Alexandria's first Duke Street land use update since 1992 allows buildings up to 85 feet near transit and asks for comments by Friday, Nov. 13, ahead of December hearings.
Alexandria has three weeks left to take comments on the draft plan that will guide 20 years of building along Duke Street. The city’s comment period on the Draft Duke Street Land Use Plan closes Friday, Nov. 13.
It is the first full land use update for the corridor since 1992, the city said. The draft, released Sept. 29, steers new apartments toward shopping centers and other commercial sites near transit. It also sets out how the corridor’s big older rental communities could be rebuilt without losing the affordable homes in them.
Planning Commission and City Council public hearings follow in December. Comments sent after Nov. 13 still go to both bodies, the city said. But they will miss the revised draft that goes onto the hearing docket that day.
What the draft plan proposes
The full plan is a PDF on the city’s website. Its main recommendations:
- Height near transit. Taller buildings go closest to Duke Street and the future transit stops. In areas mapped for 85-foot buildings, new projects must step down toward the neighbors. The plan “highly discourages” townhouses close to transit stops.
- New homes on commercial land first. “Opportunity Areas” are commercial sites where homes can be added without moving anyone out. The corridor’s two shopping centers are among them and would keep neighborhood stores.
- Affordable homes as the price of extra density. Projects that use the extra height or floor area the plan allows must set aside affordable units equal to 10% of that added residential space, or more if city policy then requires it.
- No net loss in the big rental communities. Where older complexes are rebuilt, existing committed affordable units must be kept or replaced.
- A small business hub with no added height. The central stretch keeps its existing low-rise buildings so rents stay within reach for small firms.
- A long-term vision for the 54-acre City Campus. The rail side stays in city operations use. The Duke Street frontage could be redeveloped with homes and shops.
- Streets, trees and parks. Sites over two acres should add new public streets, walking and bike links and open space. The plan builds around the planned Duke Street Transitway.
The city said more than 4,000 residents and over 200 businesses gave feedback while the plan was drawn up, starting in June 2025.
The rental homes at stake
The plan area holds about 45% of the city’s market-affordable rental apartments, according to the draft’s housing chapter. That is about 6,500 rental units in all. Of those, 5,285 rent at levels affordable to households at or below 80% of the area median income. Another 1,215 are committed affordable units, with rents held down by an agreement.
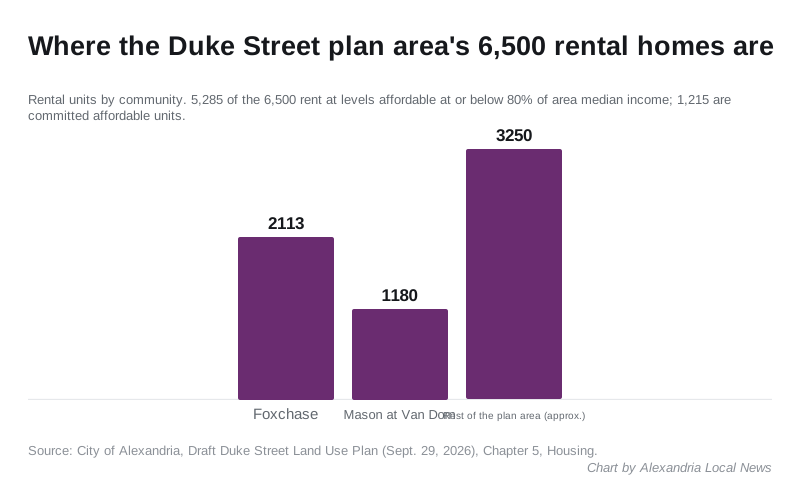
Two complexes hold half of them:
| Community | Rental units | What the plan says |
|---|---|---|
| Foxchase | 2,113 | About two-thirds rent at 60% of area median income; subject to federal Section 8 renewals |
| Mason at Van Dorn | 1,180 | Built in the 1950s; all units at or below 80% of area median income |
| Rest of the plan area | About 3,250 | Spread across smaller communities |
The draft is not consistent on Mason at Van Dorn. Its housing chapter counts 1,180 units, the figure used above. Its chapter on the Vista District describes the same complex as “over 1,800 units” on about 40 acres. The chart and table use the housing chapter’s count.
Residents told planners they feared being pushed out, the draft says. It adds that the city “currently does not have the authority to prevent displacement.” Instead it asks owners seeking the extra height to show how they will keep existing affordability, and to follow the city’s tenant relocation policies.
What it means for you
If you live, rent or run a business near Duke Street, this draft decides what can be built next door for the next 20 years.
- Read the plan and the full districts map to see what is proposed for your block.
- Comment by Friday, Nov. 13 on the city’s Duke Street engagement hub.
- Ask staff directly at a virtual office hour. Sessions are noon Monday, Oct. 26; noon Wednesday, Nov. 4; and 4 p.m. Nov. 10. Registration links are on the city’s plan page.
- Request a briefing for a civic, condo or homeowners association. The city’s Oct. 9 notice names planner Christian Brandt, at Christian.brandt@alexandriava.gov or 703-746-3859.
A land use plan does not approve any building by itself. Each project still goes through its own rezoning or development review and public hearing. Our building permits and zoning guide explains how that works. For the neighborhood at the corridor’s west end, see our Landmark and Van Dorn guide.
Have your say